Kitchen Concept by Artech Design
Kitchens made for real homes.
Tailored planning, durable finishes and disciplined installation for homes across Uganda.

We listen first. Then we measure, design, refine, manufacture and install—coordinating every detail so the finished space feels effortless.
Discover our studio ↗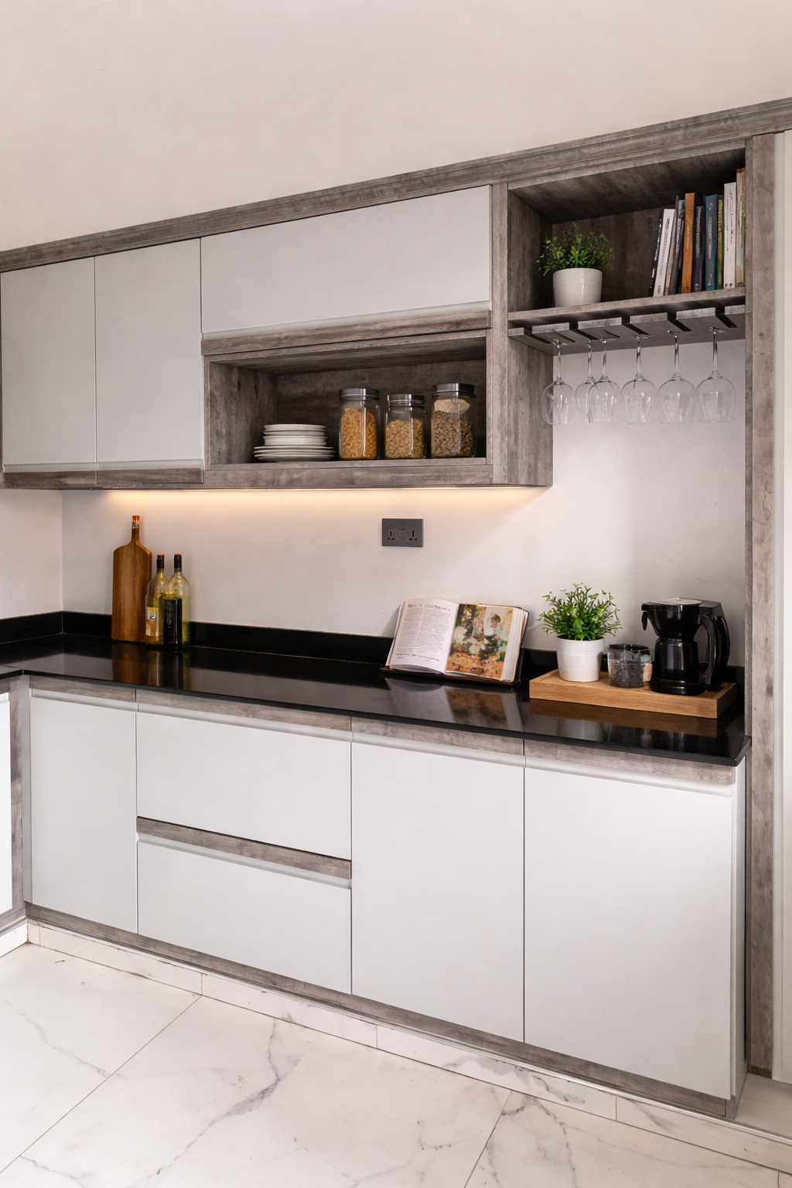
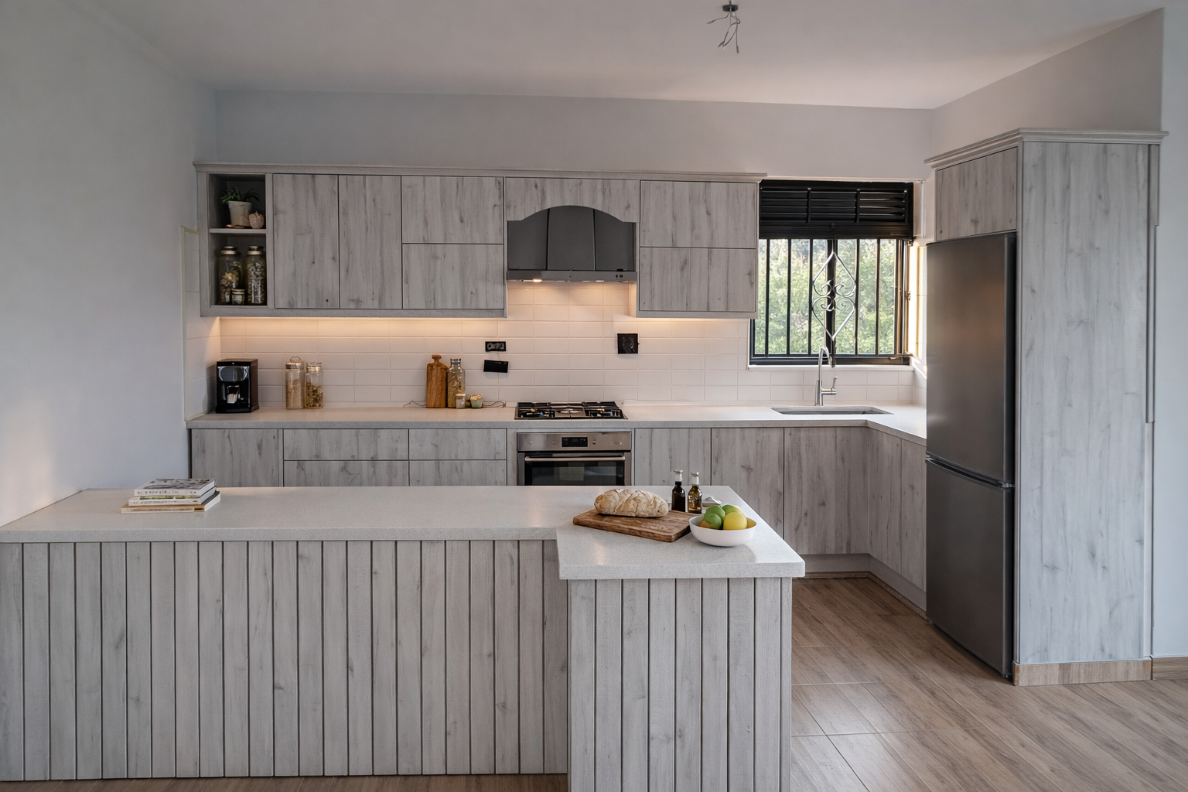
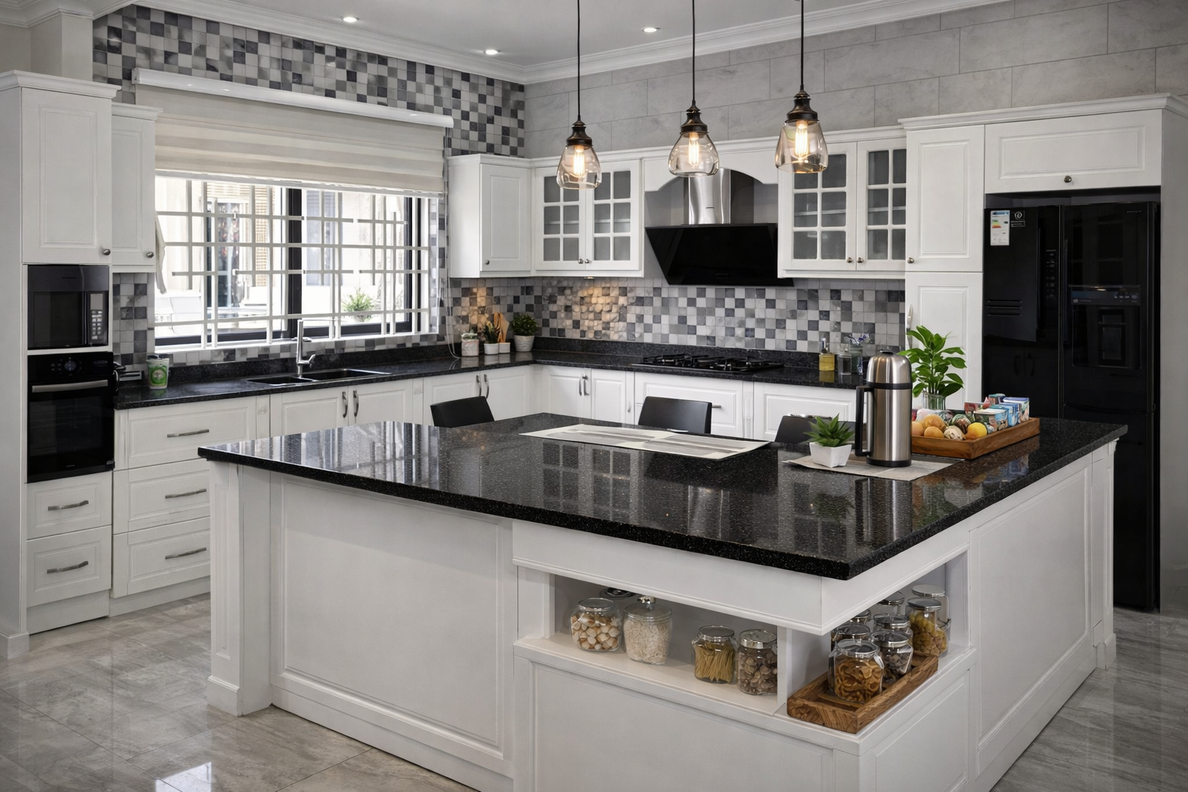
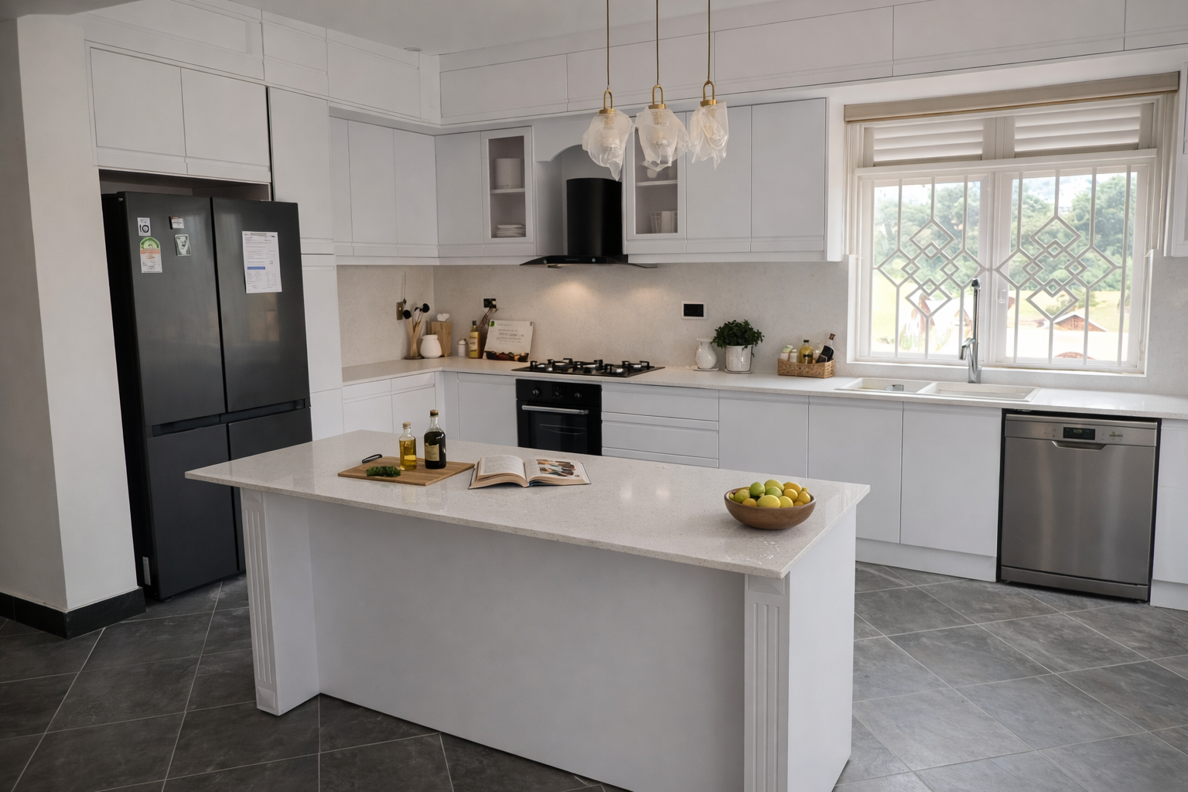
From compact apartments to generous family homes, every kitchen is planned around movement, storage, cooking habits and the architecture of the room.
View the collection ↗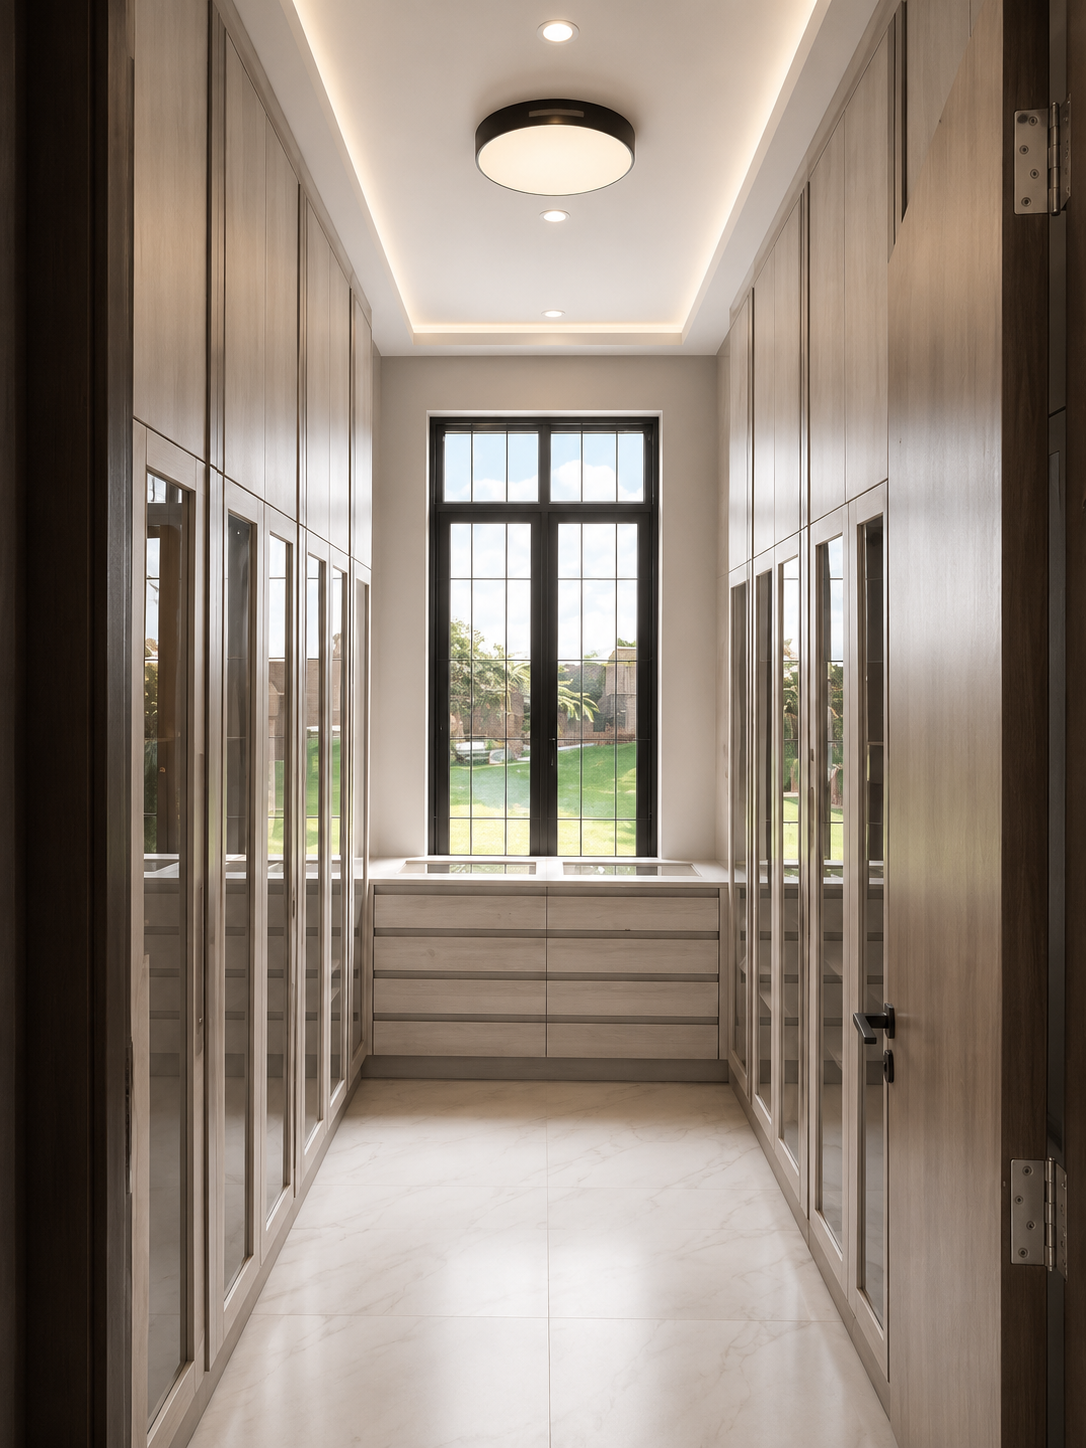
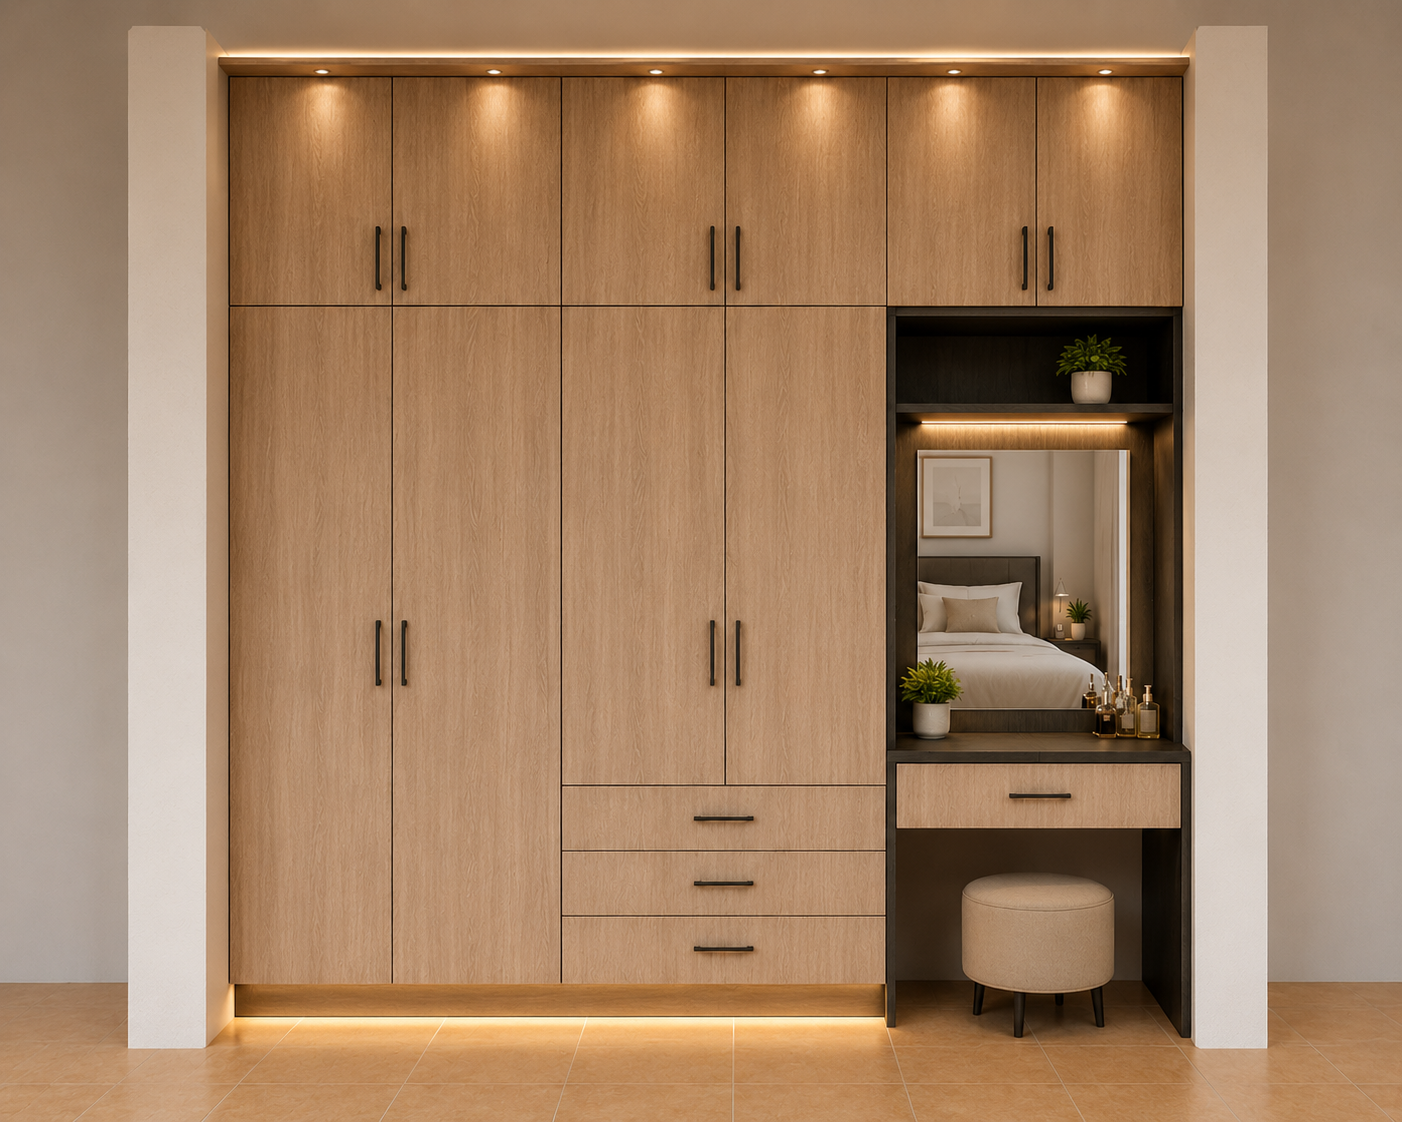
Hinged, sliding and walk-in wardrobes designed to maximise usable storage while maintaining calm proportions and refined finishes.
View the collection ↗
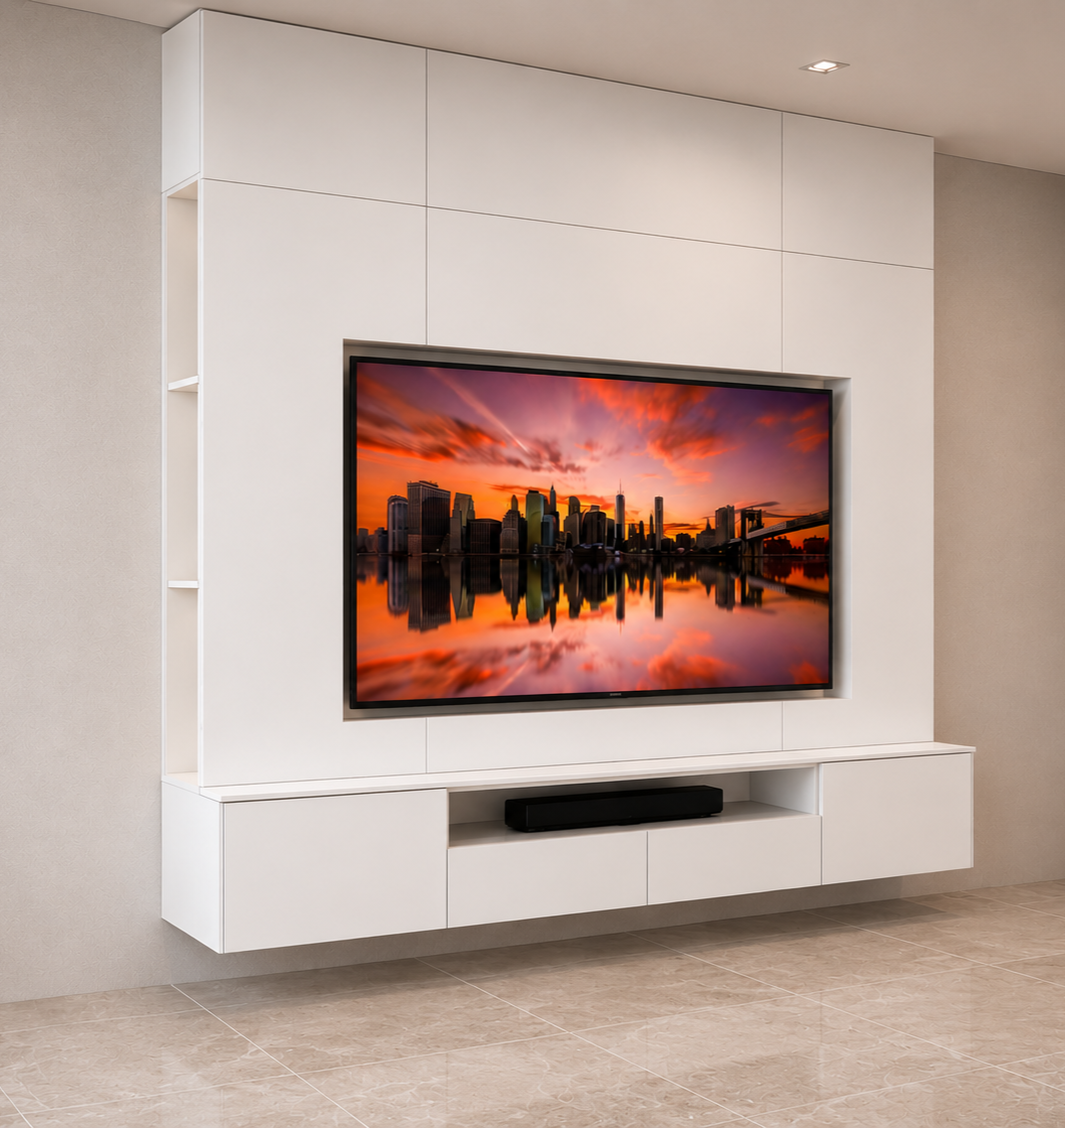
Media walls, display units, concealed storage and floating cabinetry composed as one architectural element.
View the collection ↗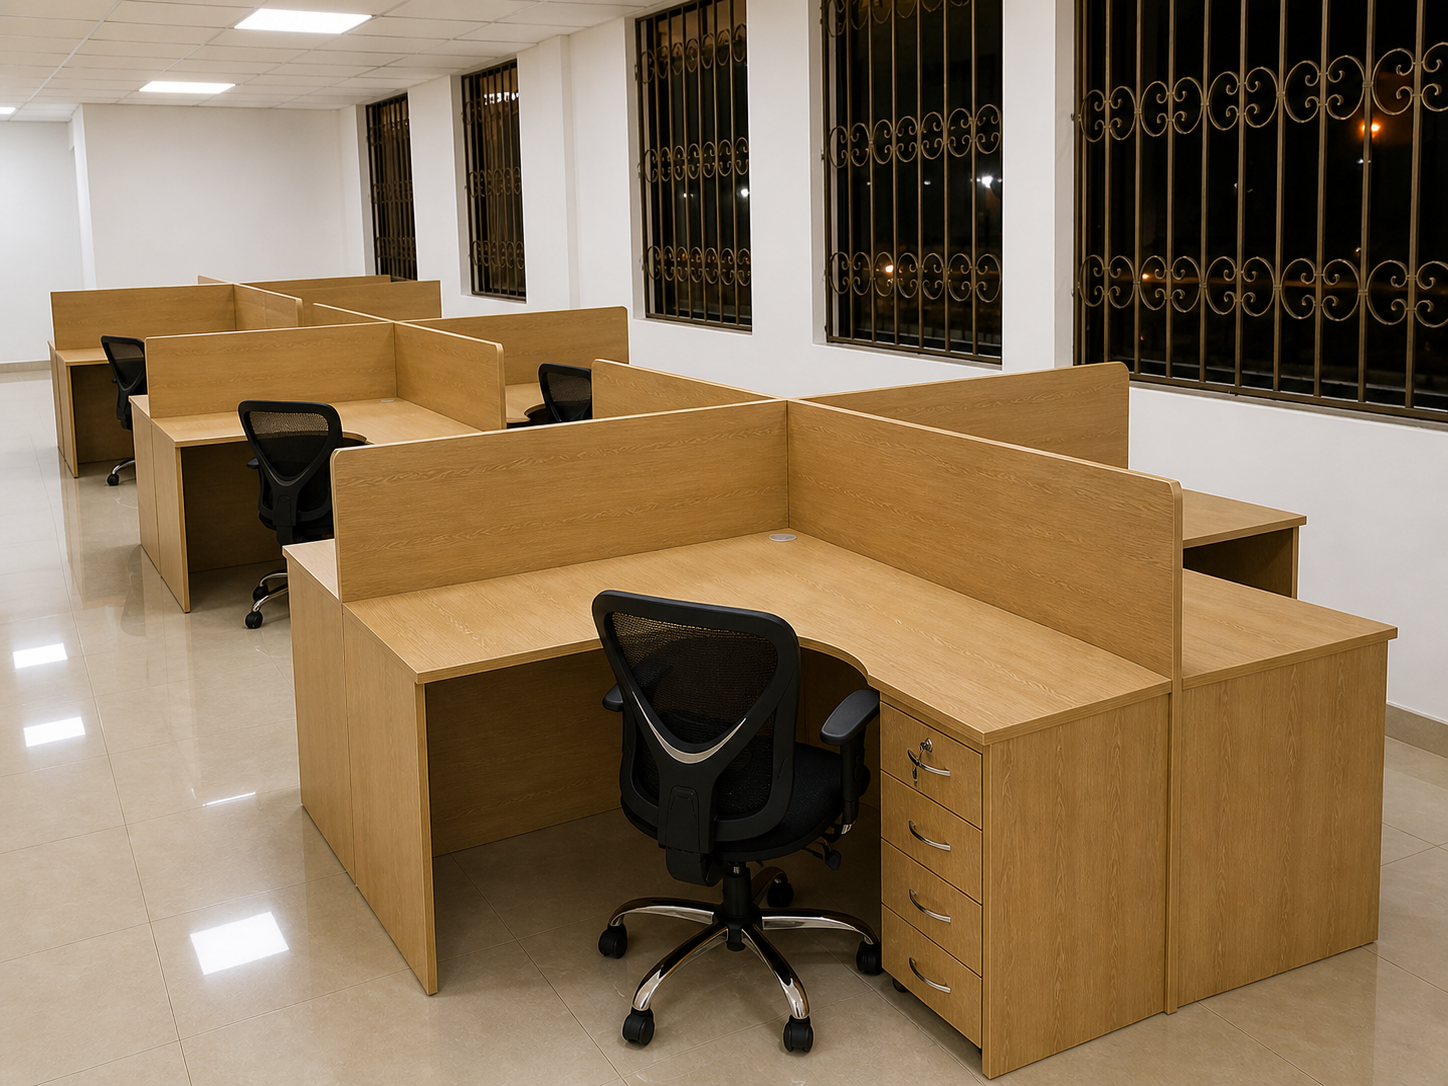
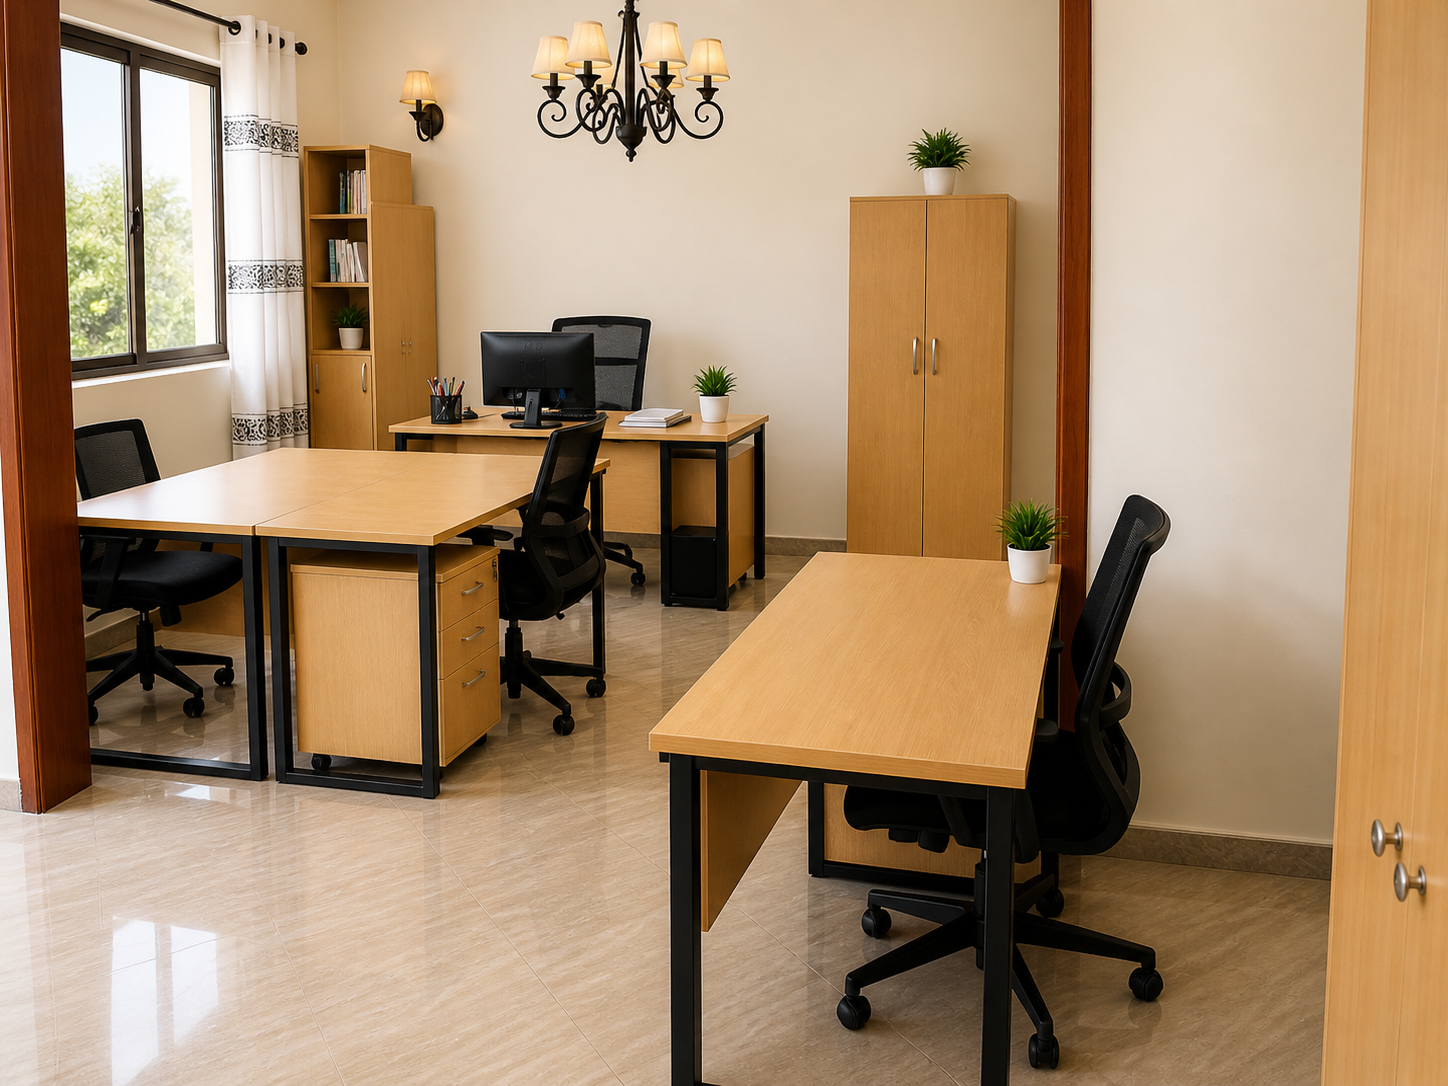
Reception desks, storage walls, executive offices and commercial joinery built for daily performance.
View the collection ↗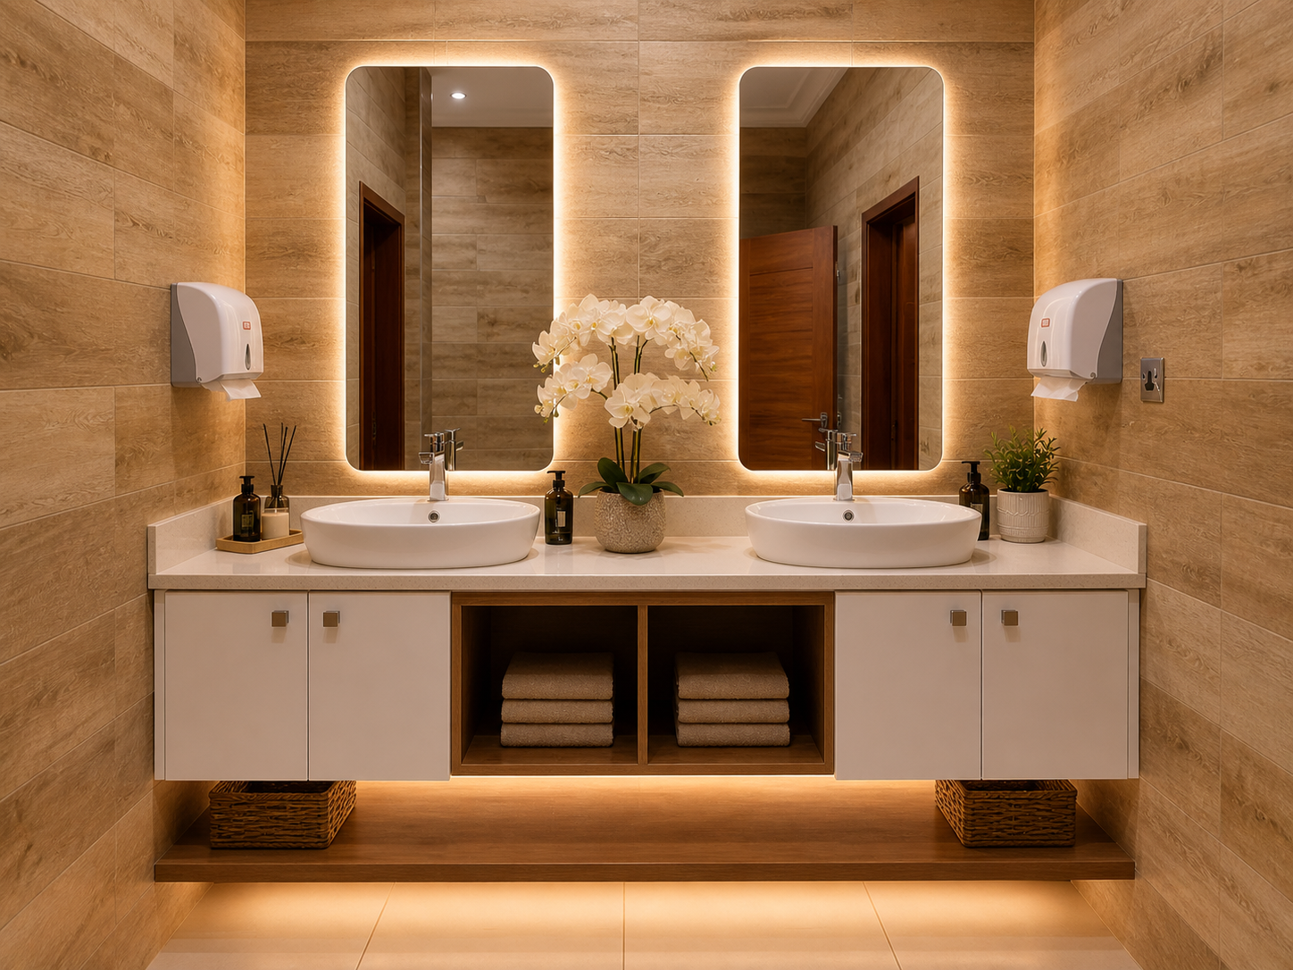
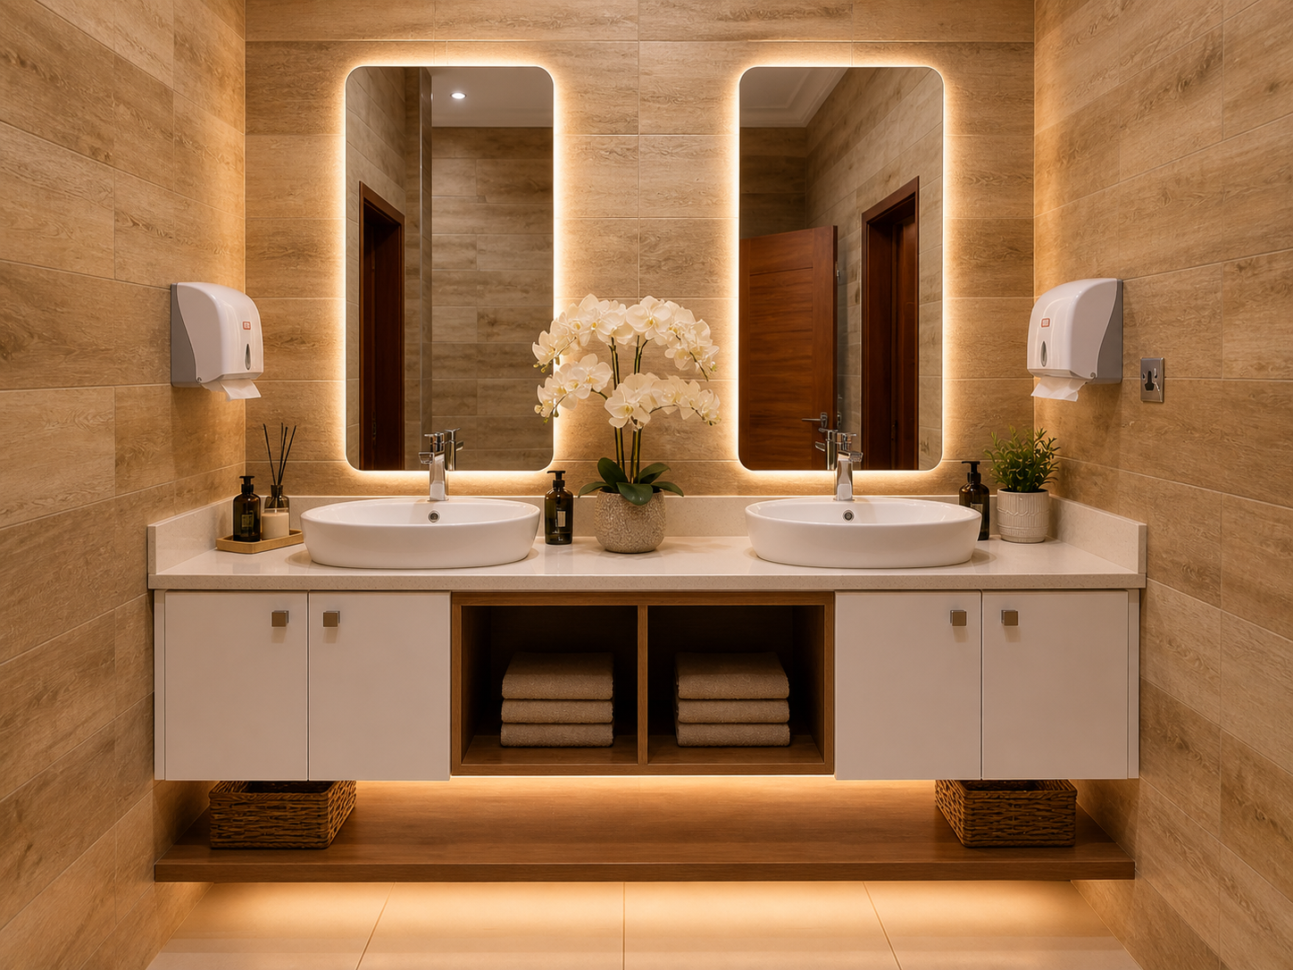
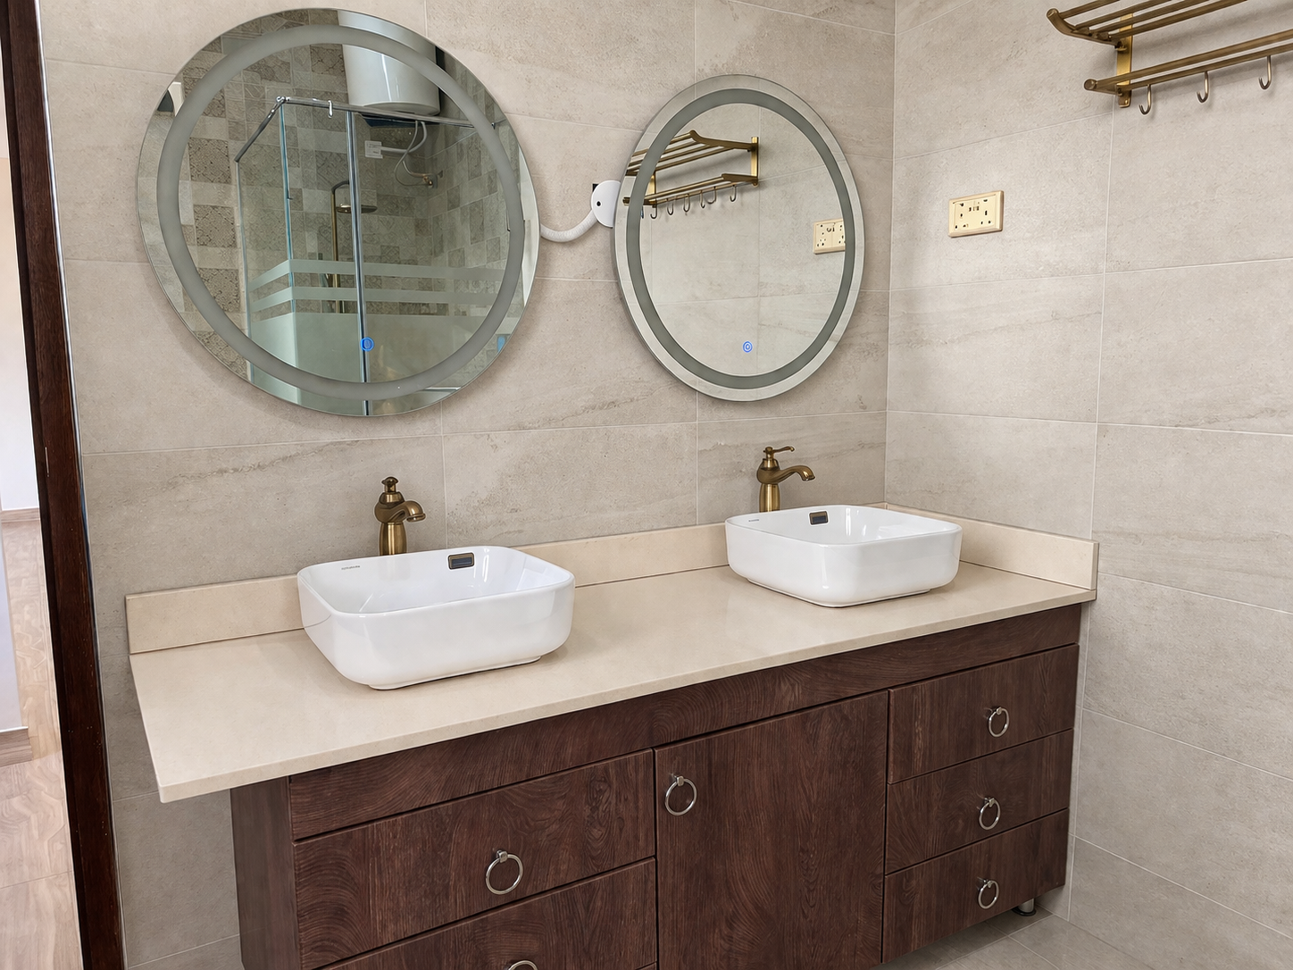
Bathroom vanities, laundry storage, pantry systems and utility cabinets designed for moisture, movement and daily use.
View the collection ↗One team stays with your project from measurement and visualisation through production and installation.
We understand the room, the household and the practical priorities before design begins.
Layouts, elevations, finishes and realistic visualisations make decisions clear.
Components are prepared with controlled dimensions, accurate edging and tested hardware.
Our installers fit, align, adjust and finish the complete project.

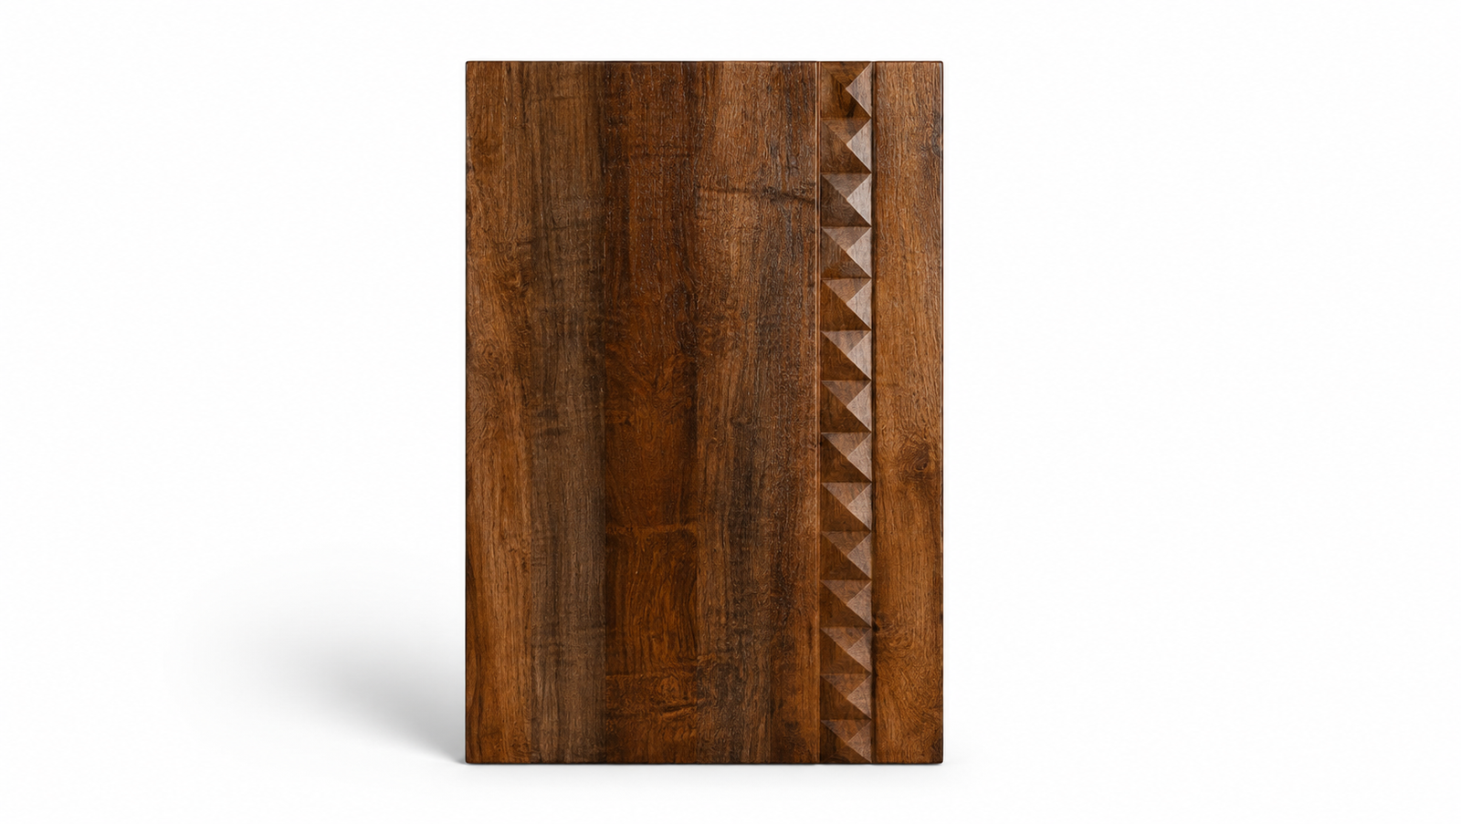
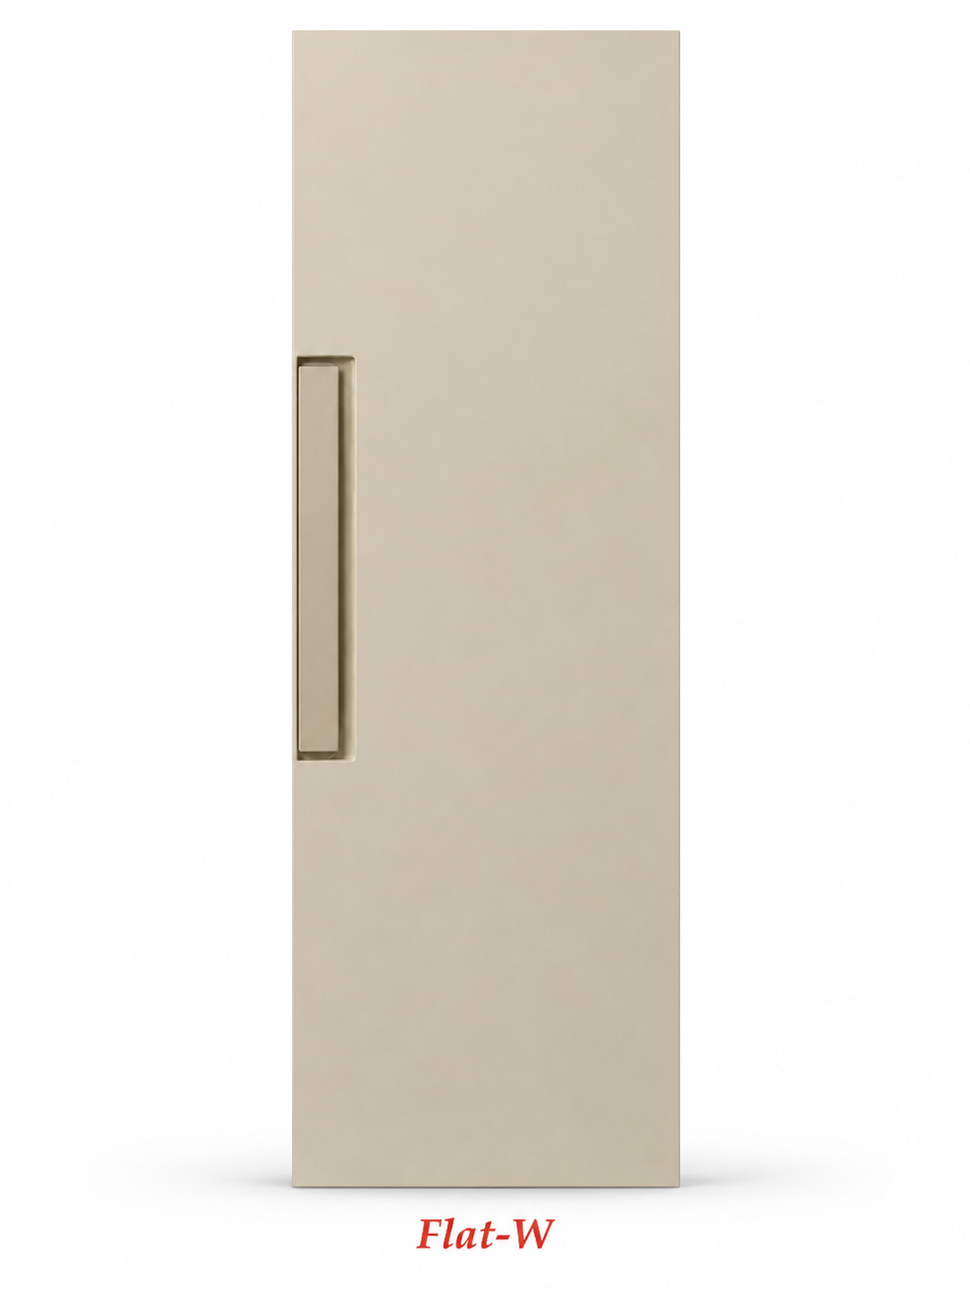
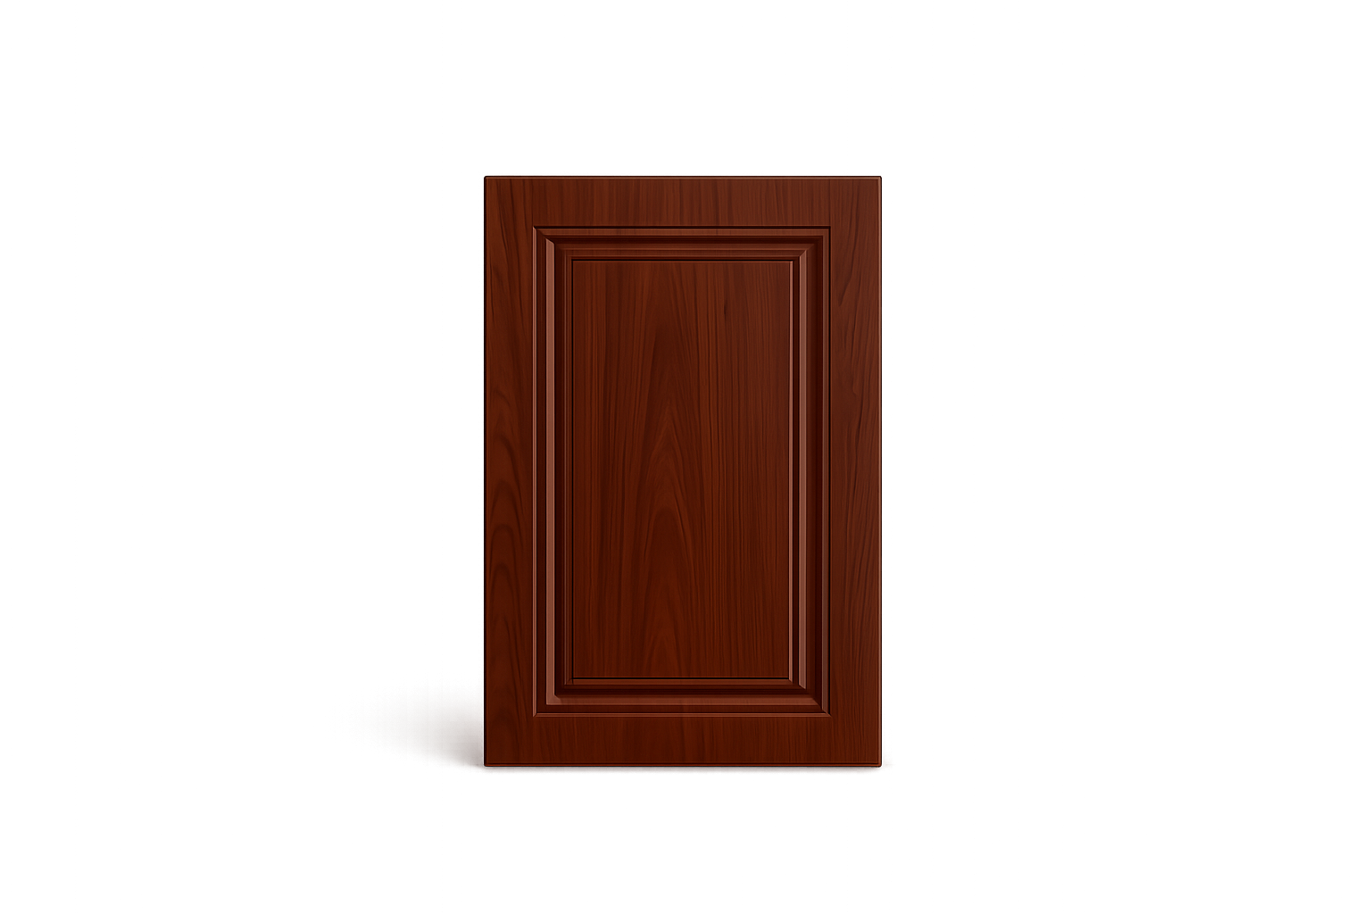
We select boards, hardware, finishes and fittings for daily use in Uganda’s climate—then manufacture with careful tolerances and install with disciplined finishing.
Our quality standards ↗ Materials
A practical guide to balancing appearance, heat, humidity, cleaning and long-term durability.
 Planning
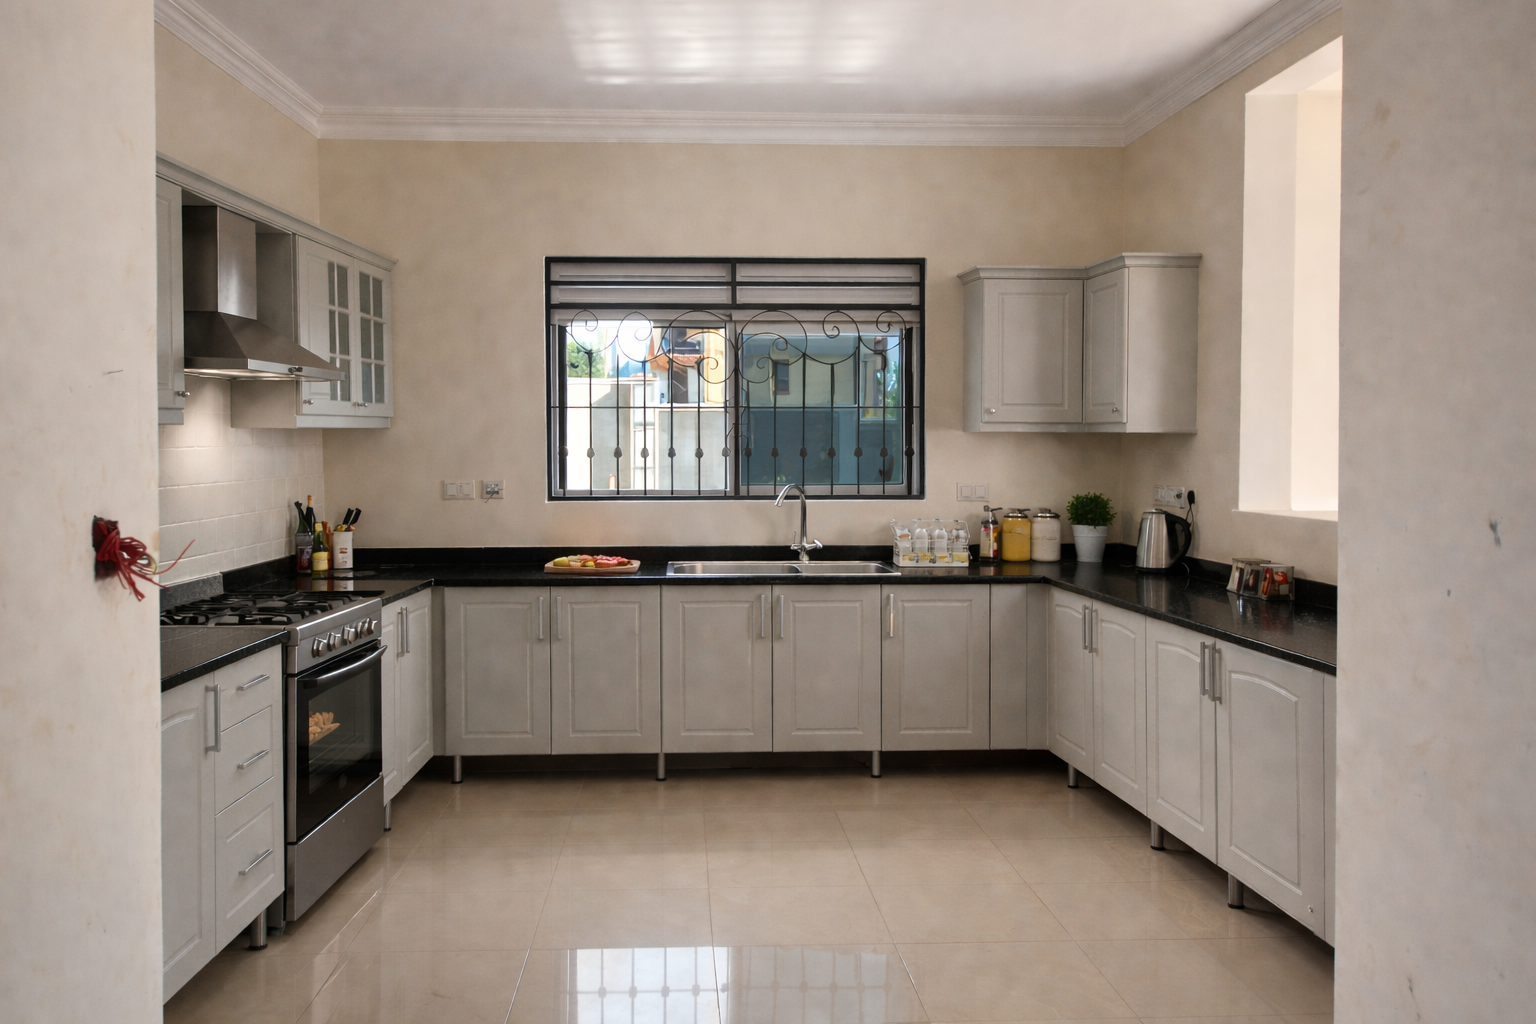
Use height, corners and clear activity zones to make a smaller kitchen feel more generous.
Project guideAccurate dimensions are only the beginning; services, access and construction conditions matter too.
Plot 231, Muyenga, Bukasa Road, Bulikiro Close, Kampala
Industrial Area, Kampala, 6th Street, Plot 231/233. Junction of 5th and 6th Street, opposite Damco