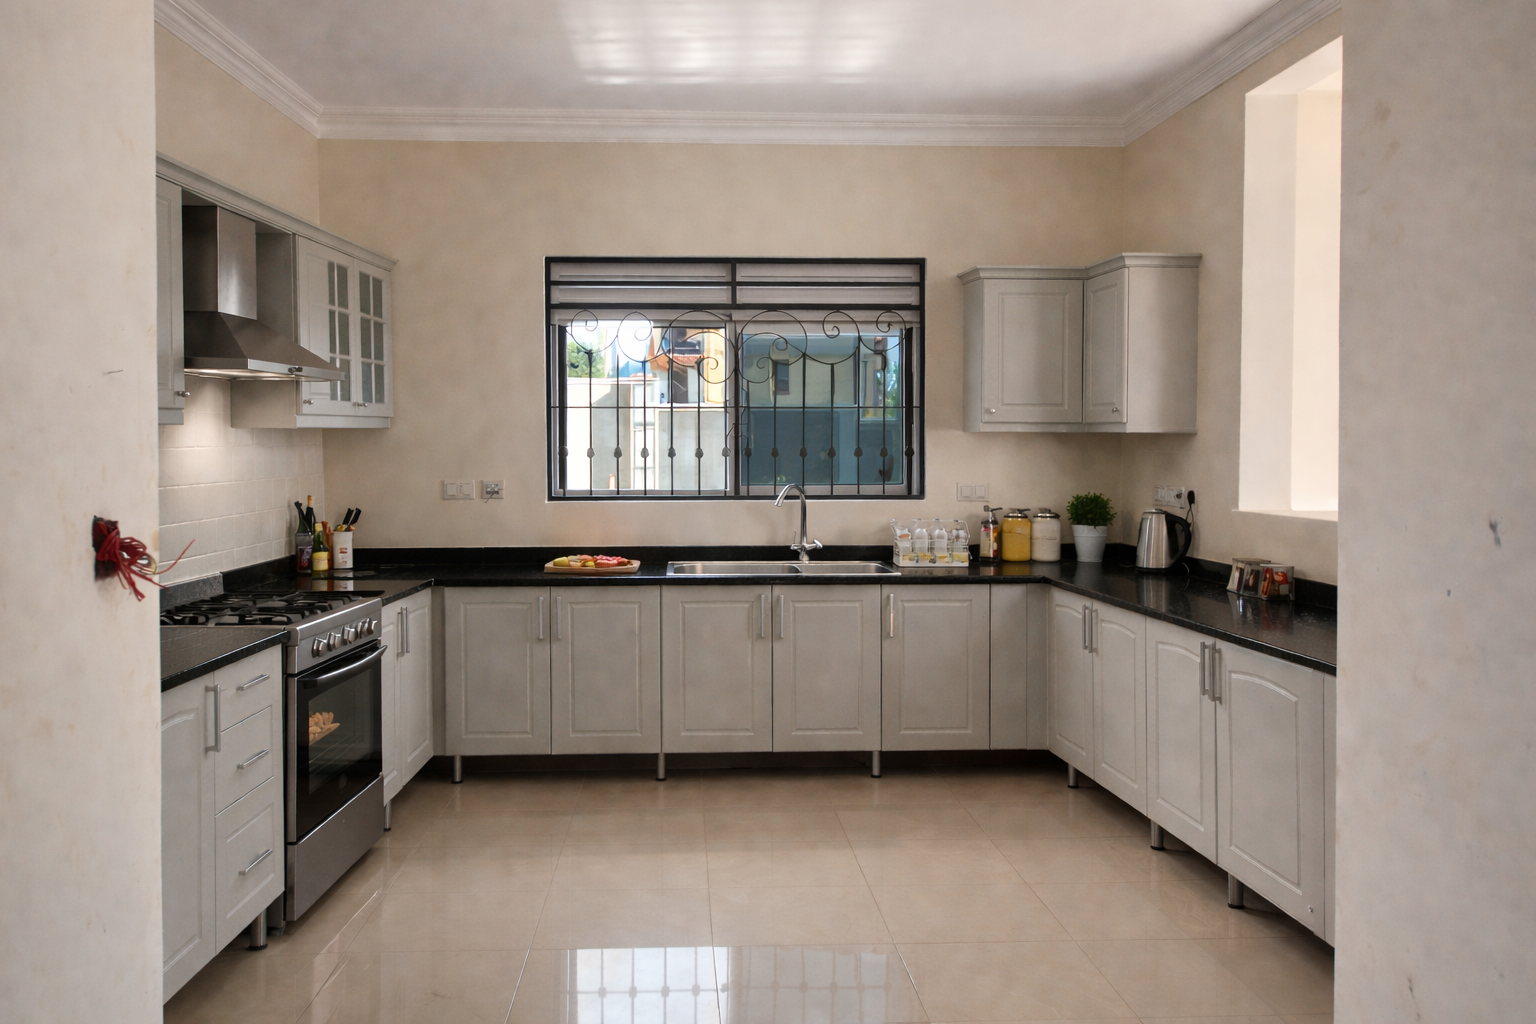
Many apartments in Kampala have kitchens where every centimetre counts. A carefully planned layout can add a surprising amount of storage without making the room feel crowded.
1. Go full height
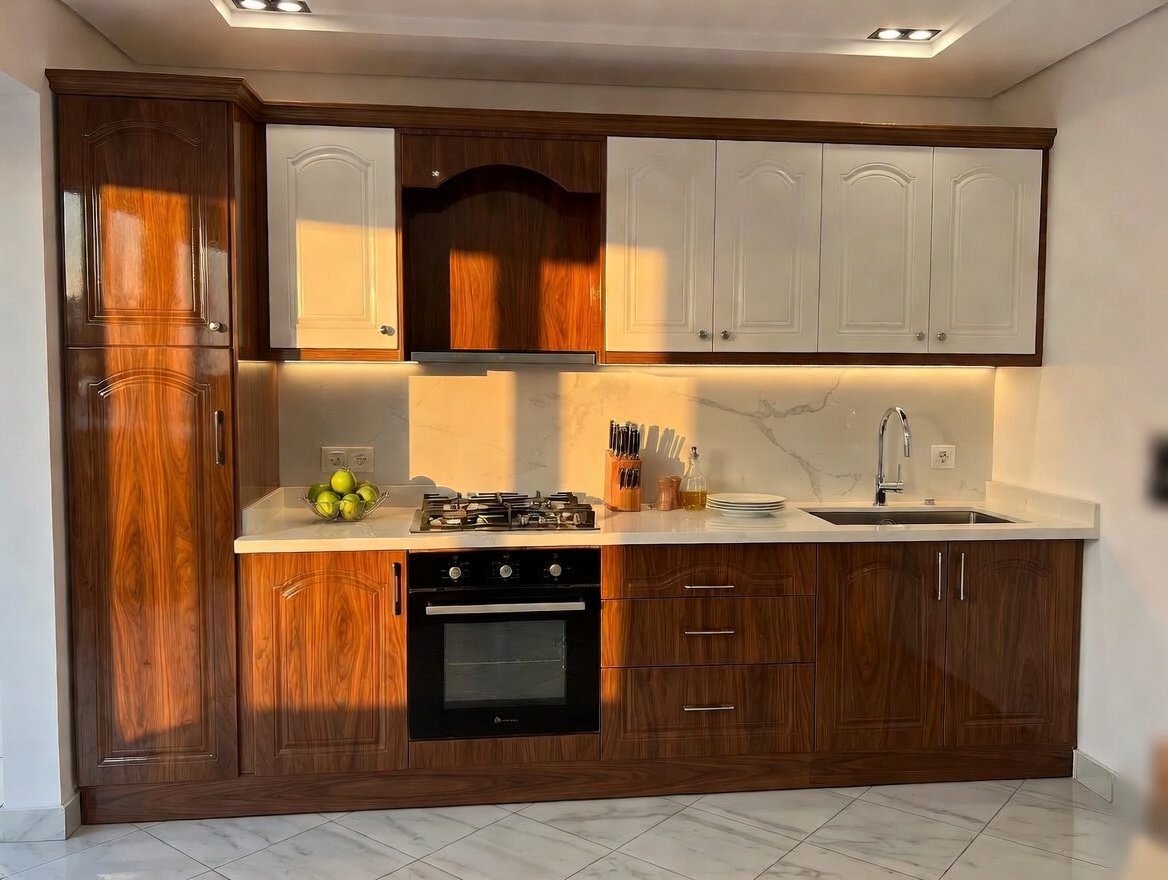
Tall pantry units and wall cabinets that run to the ceiling use space that is normally wasted. Store everyday items at eye level and occasional items on top.
2. Use drawers instead of doors in base units
Deep drawers let you see and reach everything at once – far more useful than shelves where items get lost at the back. Pots, pans and plates fit neatly in wide pan drawers.
3. Solve the corners
Corner cupboards are often the least-used space in a kitchen. Corner carousels, pull-out mechanisms or a smart layout that avoids blind corners make them work.
4. Use the walls and the inside of doors
Rails, open shelves and narrow spice racks keep worktops clear. Thin pull-out units next to the cooker are ideal for oils and spices.
5. Plan around appliances first
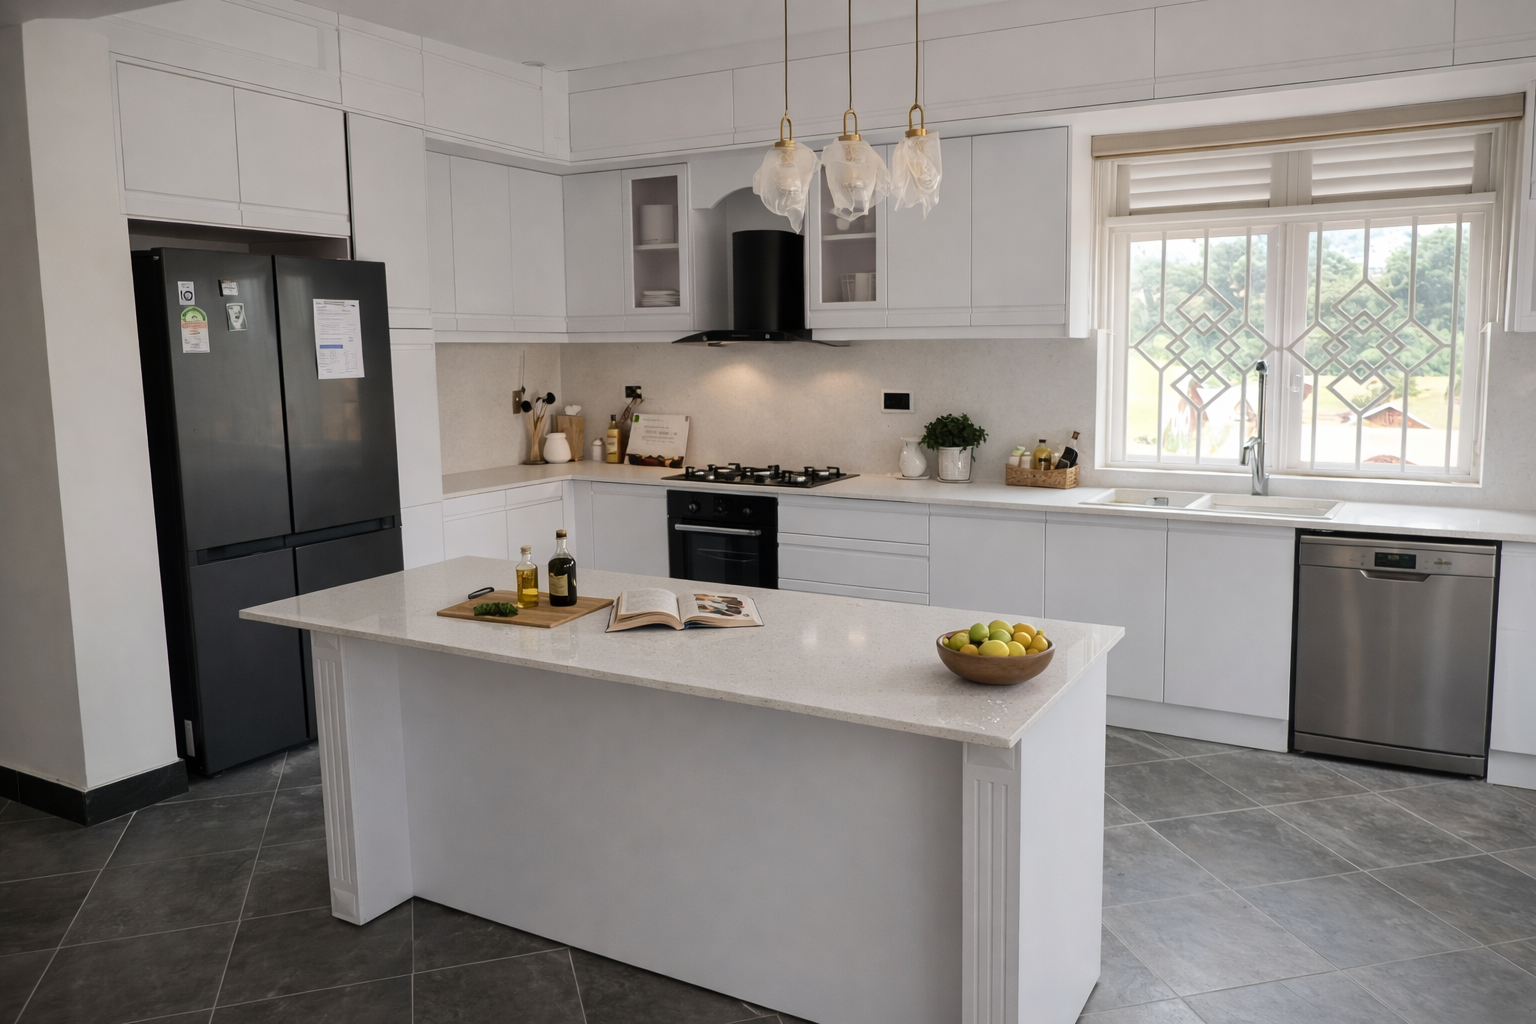
Decide where the fridge, cooker, microwave and gas cylinder will go before designing cabinets. An appliance wall or integrated housing keeps the room calm and avoids awkward gaps.
Get a layout drawn for your space
Our designers measure your kitchen and show you a 3D layout before production, so you can see exactly how much storage you gain. Book a design visit or send your kitchen measurements on WhatsApp.