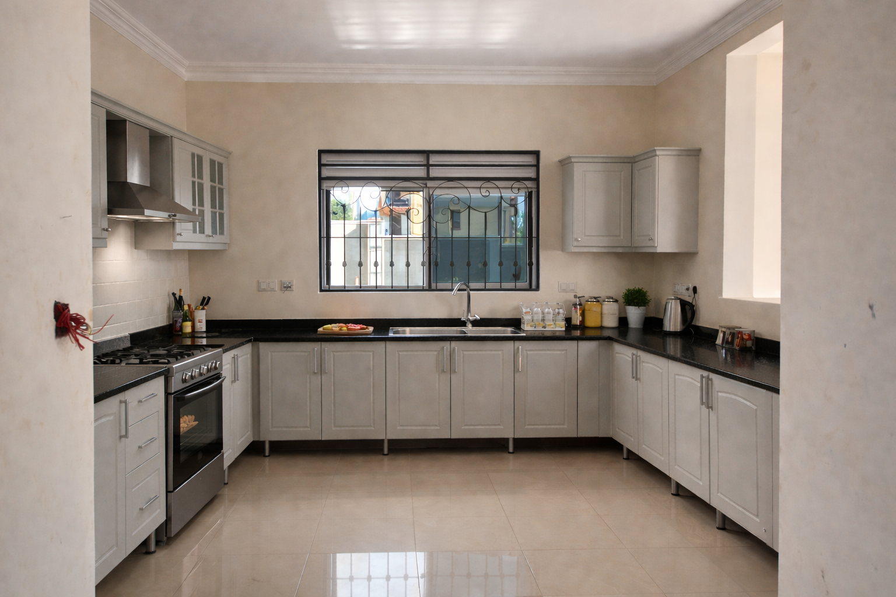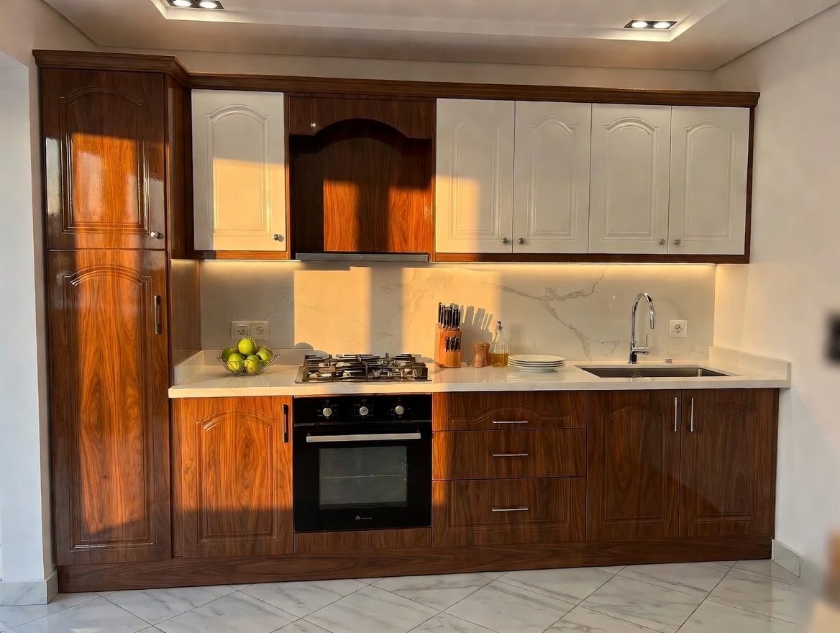
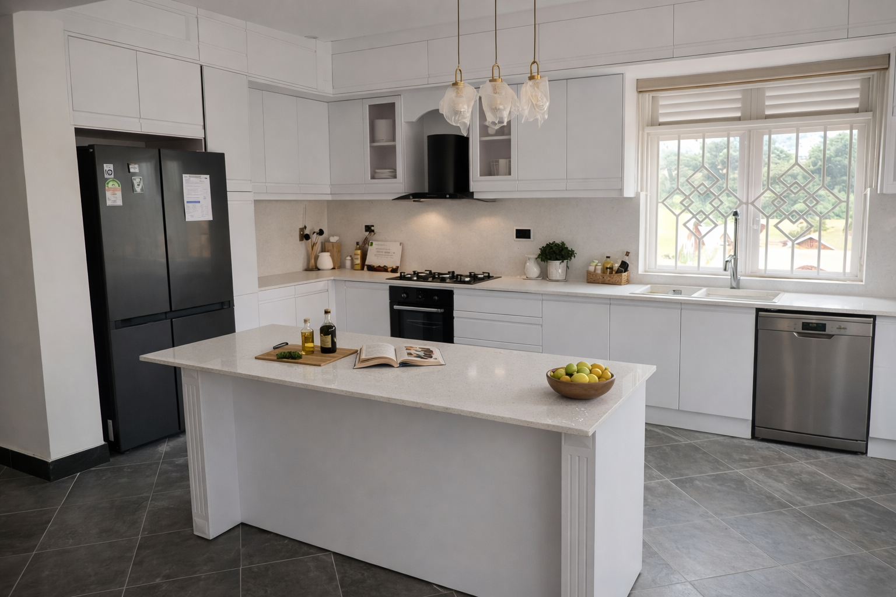
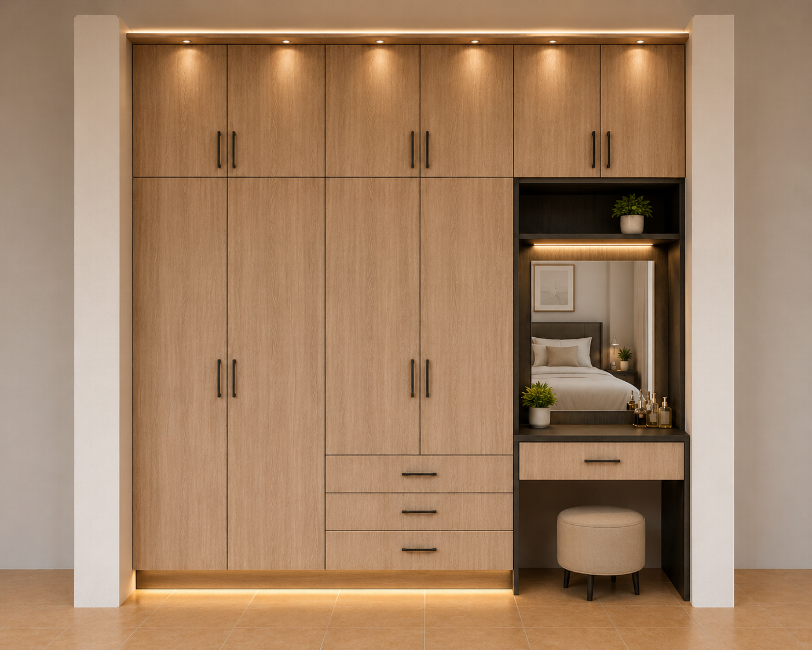
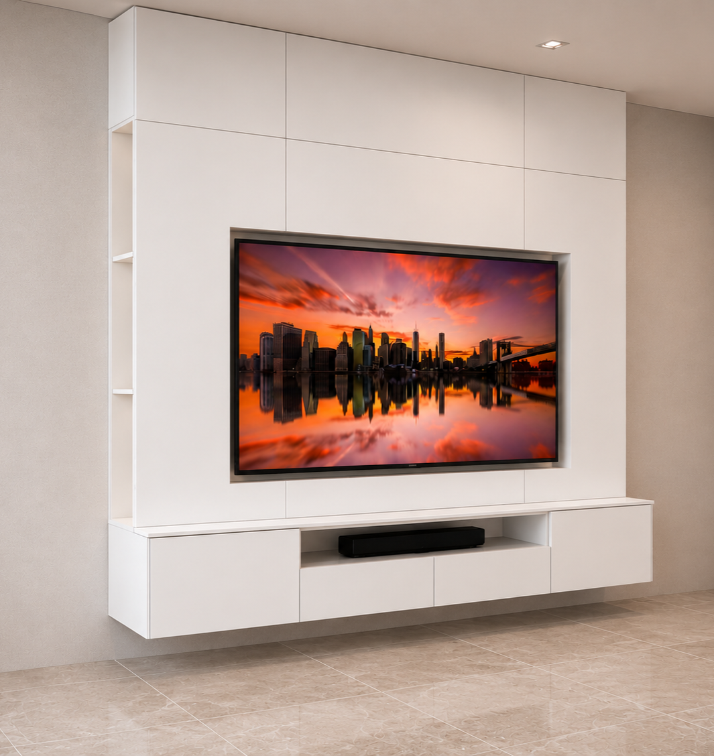
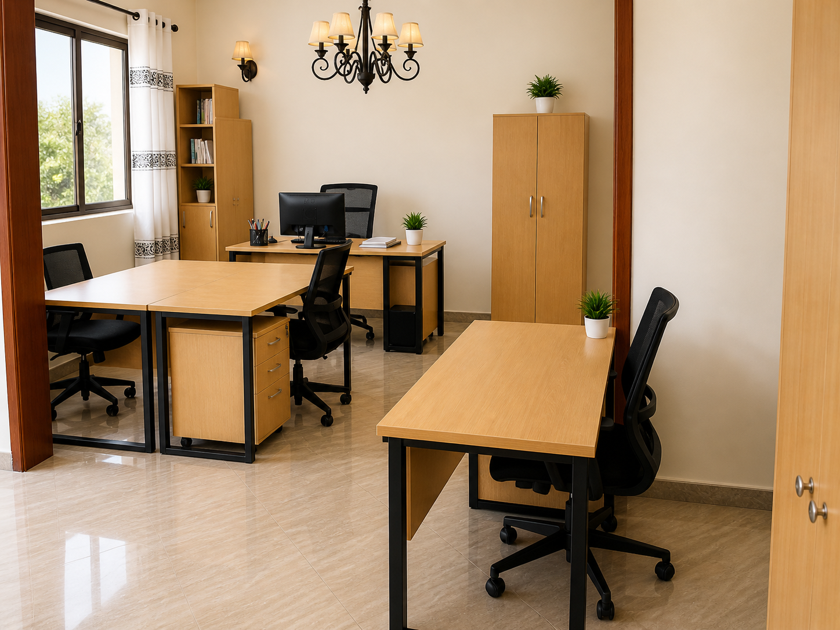
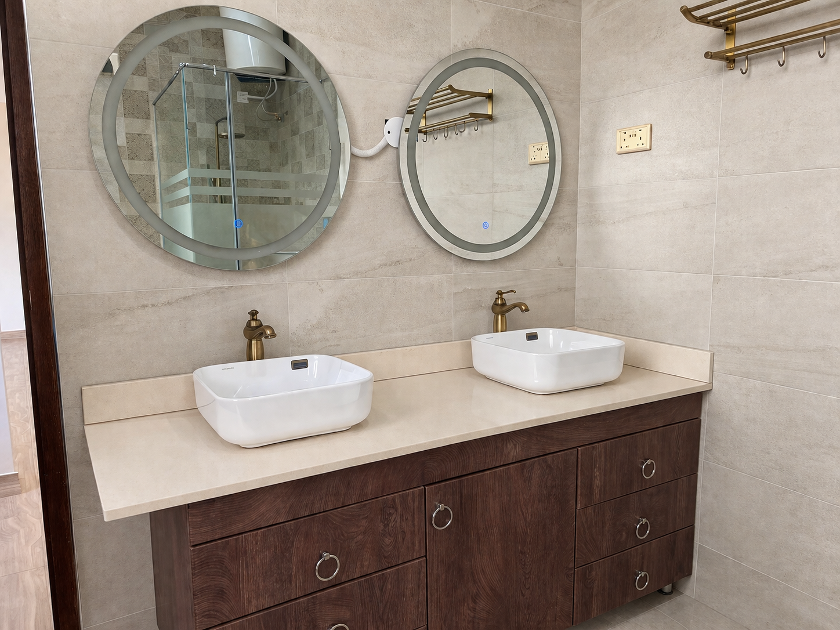

Accurate dimensions are only the beginning. A professional site measure records everything that affects how your kitchen or wardrobe will fit, function and be installed.
What we measure and check
- Wall lengths, ceiling height and whether walls and floors are level and square
- Window and door positions, including how doors open
- Plumbing, waste pipes, gas and electrical points, and where they can move
- Appliance sizes and ventilation needs
- Access for delivery and installation – stairs, lifts and doorways
What we discuss with you
How you cook and use the room, how many people live in the house, what you need to store, and the style and budget you have in mind. This conversation is as important as the tape measure.
How to prepare
- Share any architectural drawings or photos you have
- Note the appliances you plan to buy, with model sizes if possible
- Collect a few inspiration images of kitchens or wardrobes you like
After the visit
Your designer prepares a layout, 3D visualisation and itemised quotation. You can refine finishes and details before anything goes into production. Book a design visit online or on WhatsApp to schedule your measure.